


Omaxe Residences: Premium Residential Project in Faridabad
Welcome to Omaxe Residences, the premier luxury housing segment previously known as Omaxe Premium Residential.
Ready to Rise
Above All
A grand residential address in Faridabad, envisioned as a fully developed integrated ecosystem with expansive landscaped greens, large-format residences, a spectacular clubhouse and an elevated lifestyle crafted around comfort, wellness and service.
Designed for a higher way of living.
Omaxe Residences brings together grand architecture, generous residences, a curated clubhouse and a landscape-led environment. Every layer of the development is planned to make everyday living feel more spacious, connected and considered.
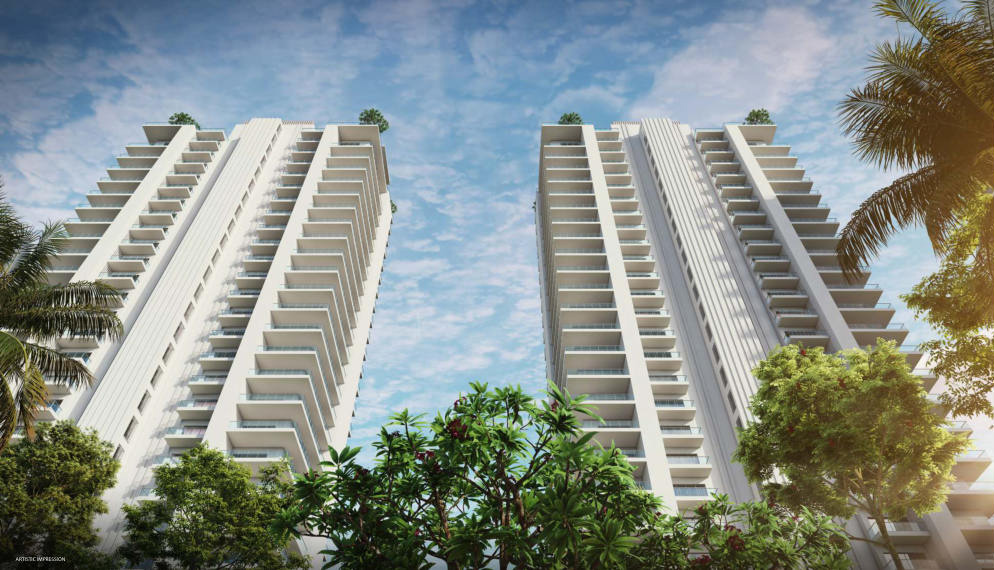
Luxury is not just what you see. It is what you experience every day.
Large-format residences, low-density planning, a double-height lobby, 12-foot ceilings and a spectacular clubhouse come together to create a refined residential experience in Faridabad.
A lifestyle above the ordinary.
From the arrival sequence to wellness, recreation, dining and daily convenience, the experience is shaped around a calm, service-led rhythm.
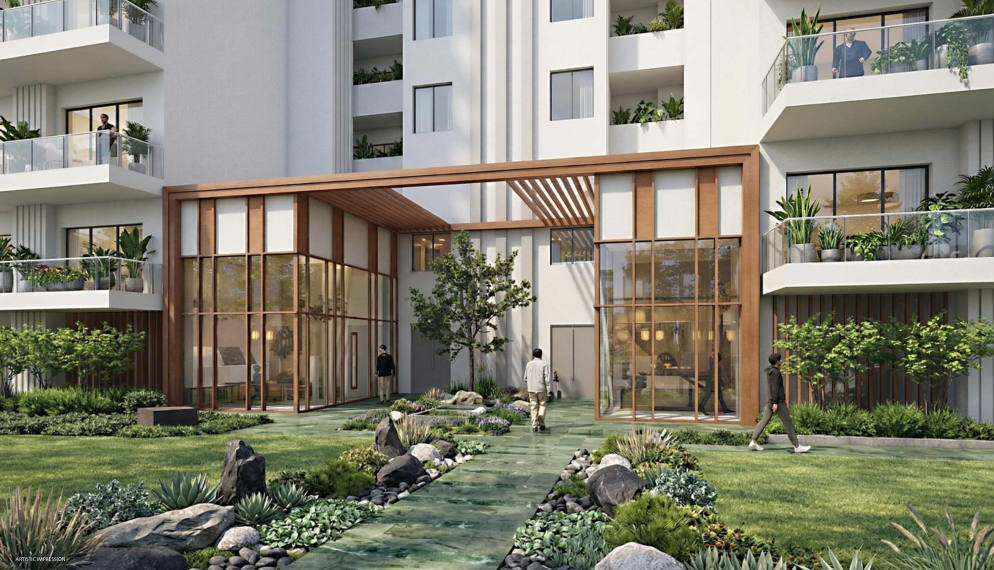
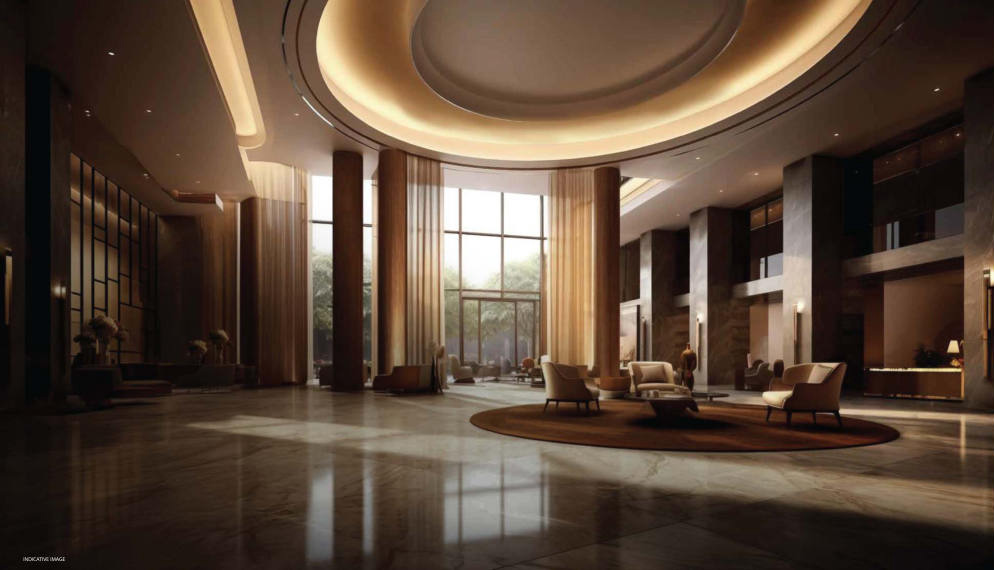
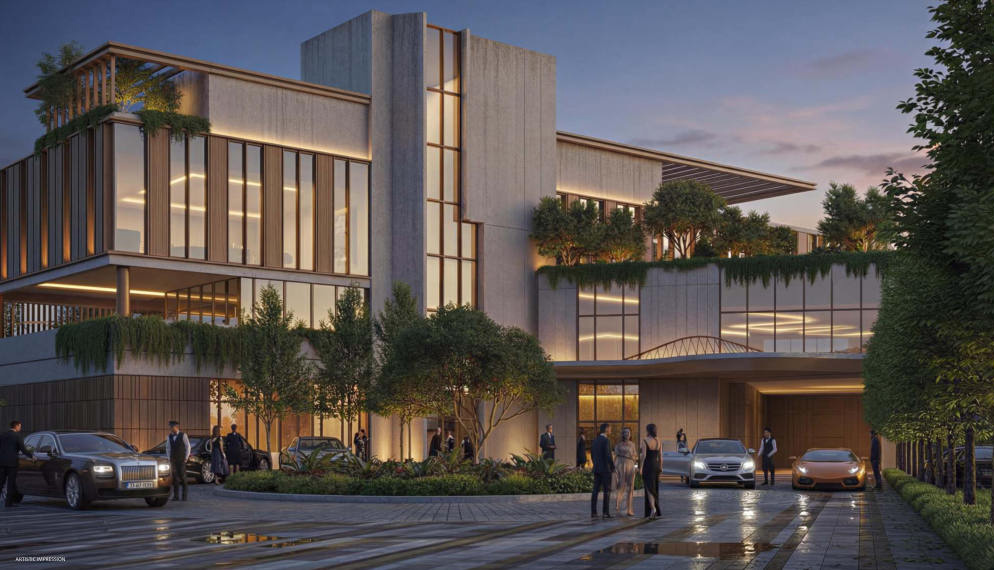
Urban Forest
A landscape approach designed to support mental well-being, biodiversity, cooling and a greater sense of privacy.
Smart Living
Water heat pump, PM2.5 filtration integrated with AC and smart pool water-quality monitoring.
Seamless Convenience
Faridabad’s only seamless golf-cart school pick-up and drop-off concept, planned around safety and convenience.
Security
Multi-level security planning and dedicated EV charging zones integrated into the development.
Culinary Excellence
Fully equipped wet and dry kitchens with branded white goods and a lifestyle-oriented culinary experience.
Service & Lifestyle
Personal concierge, full-service dining and entertainment, business facilities and a clubhouse with 170+bespoke amenities.
170+ways to live exceptionally.
A complete social, wellness, recreation and entertainment ecosystem — brought together under one address. The clubhouse experience is designed to give residents spaces for celebration, fitness, work, dining, family time and recovery.

Bespoke
Amenities
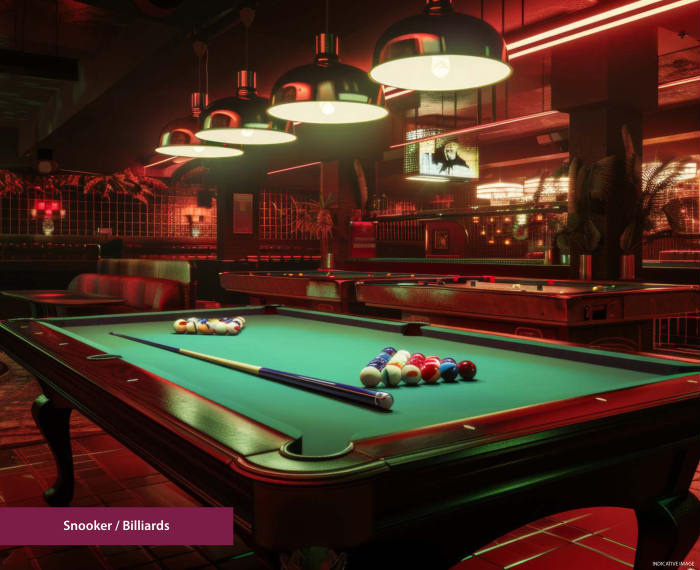
From a grand arrival lobby and rooftop party deck to sports, wellness, dining, workspaces and family recreation, the clubhouse is planned as an all-encompassing lifestyle destination.
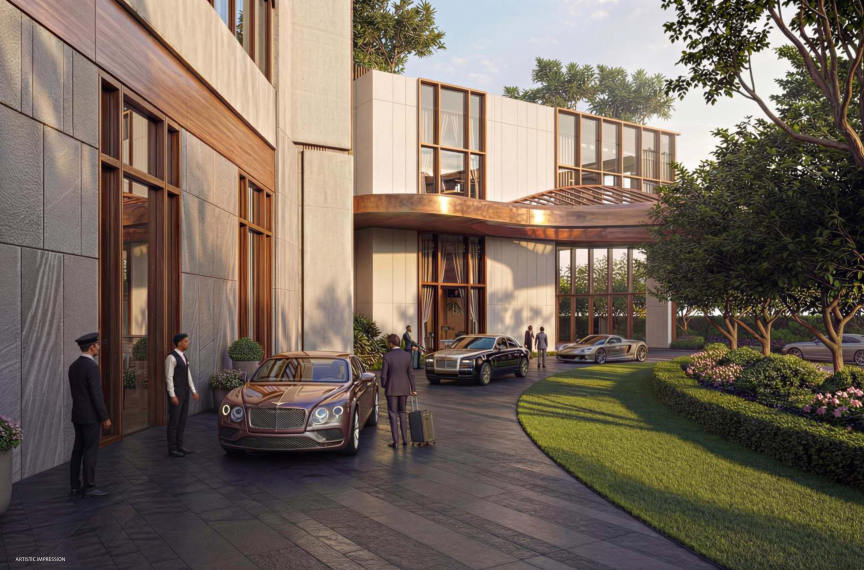
Arrive in Style
Spaces designed to create a distinctive sense of arrival and effortless social interaction.
- Arrival Lobby
- Club Gateway
- Rooftop Party Deck
- Banquet Hall & Event Spaces
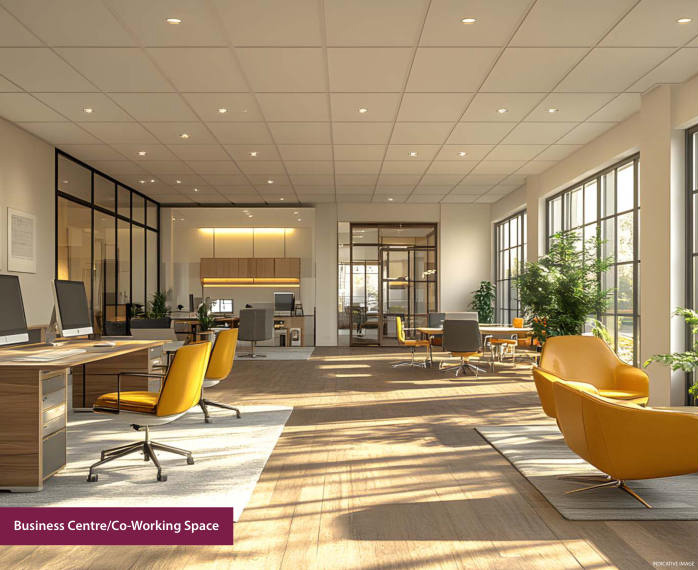
Work, Meet & Unwind
Flexible professional and social spaces that bring work and leisure closer to home.
- Business Centre
- Co-working
- Private Dining
- Multi-cuisine Restaurant
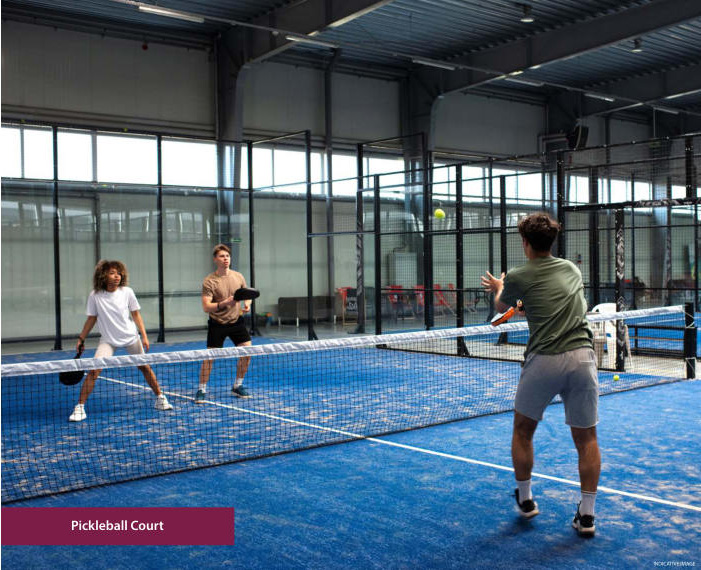
Move With Energy
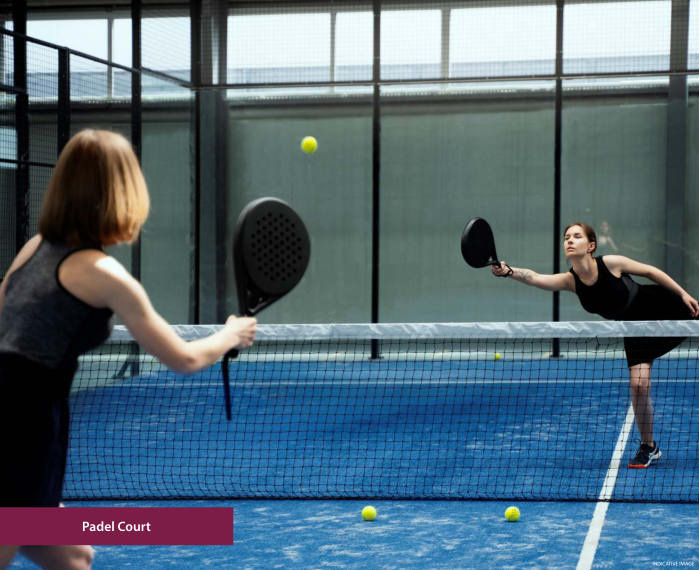
A diverse sports environment created for active routines and recreational play.
- Badminton
- Boxing Ring
- Padel & Pickleball
- Lawn Tennis & Basketball
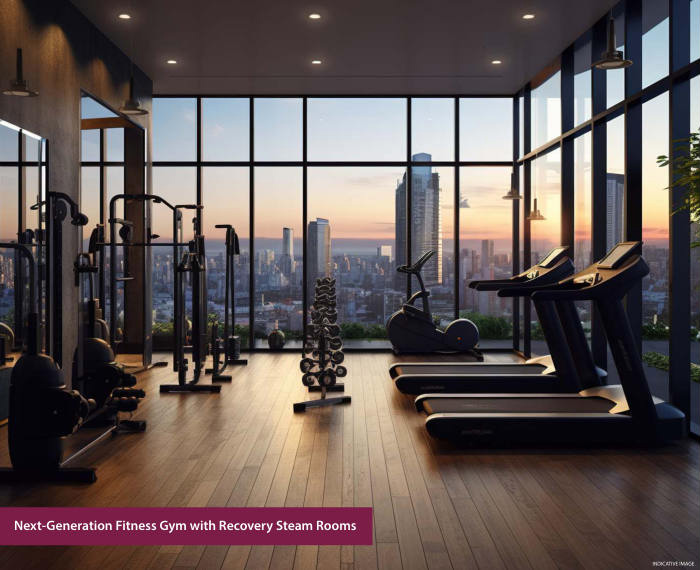
Restore & Recharge
Spaces that support training, recovery and mindful downtime throughout the day.
- Gym
- Steam & Sauna
- Massage
- Yoga / Dance Deck

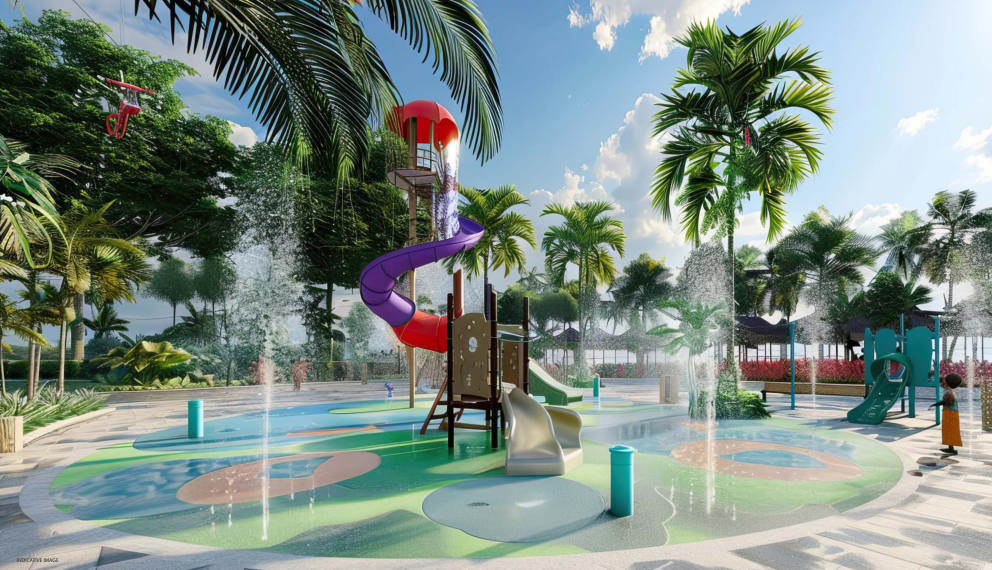
Water, Play & Leisure
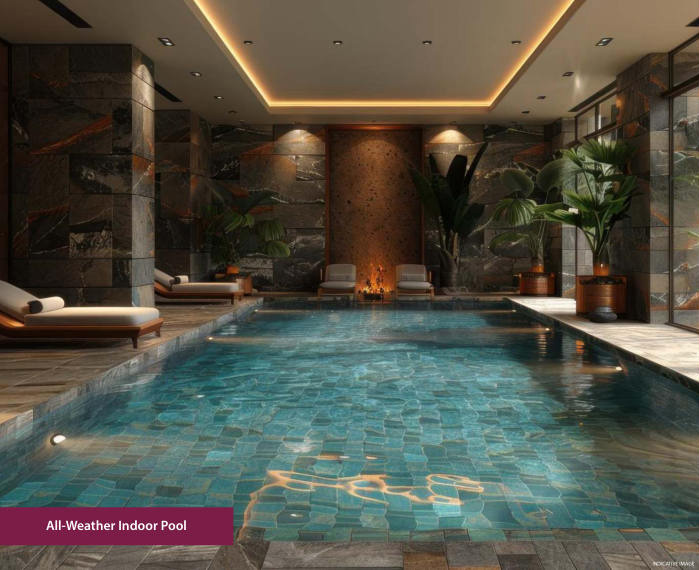
Multiple pool environments designed for family time, fitness and relaxed recreation.
- Party Pool
- Indoor Pool
- Kids / Family Pool
- Aqua Park
Made for Every Age
Thoughtful spaces for children, families and pets, making the community more complete.
- Creche
- Kids Indoor & Outdoor Play
- Pet Park
- Climbing Walls & Sand Pit
Connected to
what matters.
Located in Faridabad with access to institutional, healthcare, education, sports, hospitality and major regional connections. Travel times below are as stated in the brochure and are estimated by four-wheeler.
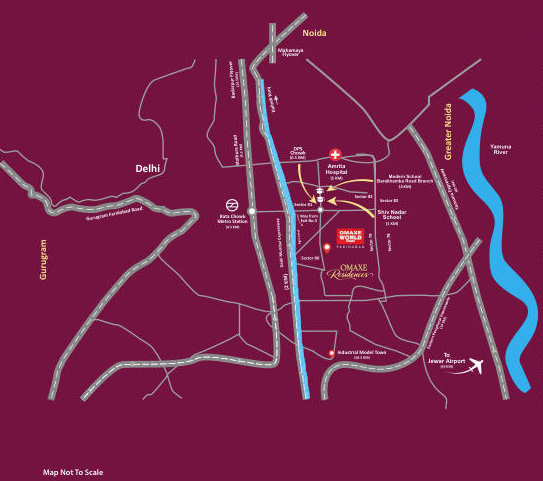
Modern School Barakhamba Road Branch · DPS Greater Faridabad · Shiv Nadar School
Amrita · Accord Superspeciality · Metro Heart Institute
Yamuna Expressway · Railway Station · Metro · Delhi Mumbai Expressway · Mathura Road · Badarpur Border
Luxury in every
specification.
Premium material selections and systems are specified across bedrooms, kitchens, toilets, balconies and common areas, with home automation, air quality and security integrated into the overall experience.
Bedroom & Master Bedroom
- Painted walls and ceilings with POP false ceiling
- Italian marble equivalent 800 × 800 flooring
- Teak / veneer doors with PU finish
- UPVC DGU / toughened thermal & sound insulation windows
- Modular wardrobes
Kitchen
- Vitrified backsplash / painted finish
- POP false ceiling and Italian marble equivalent flooring
- Modular cabinets by Snaidero / Spacewood / Magpie
- Branded refrigerator, microwave, oven, dishwasher and washer-drier
- Chimney / induction / hob, waste grinder, SS sink & mixer
Toilet
- Italian marble dado and designer marble flooring
- Moisture-resistant ceiling with POP
- Teak / veneer door and UPVC window
- Vanity, sanitary fixtures and bathtub
- CP fittings and exhaust
Balcony & Common Areas
- Premium balcony treatment and external façade
- Utility balcony, servant room and butler room provisions
- Lift lobby, corridors and common staircase finishes
- High-speed elevators in the club
Technology, Comfort & Security
- Electrical systems and VRV AC system
- PM2.5 purifier integrated with AC
- Home automation / IoT
- Wi-Fi infrastructure
- CCTV and multi-level security
- Designer locks
- Club facilities including multipurpose / party hall, café, bar / lounge, gym, indoor climate-controlled badminton, squash, all-weather pool, kids pool, lawn tennis, boxing ring, spa, game rooms, yoga / dance deck, business centre / co-working, salon, kids indoor / outdoor play and outdoor terrace
Explore the
floor plans.
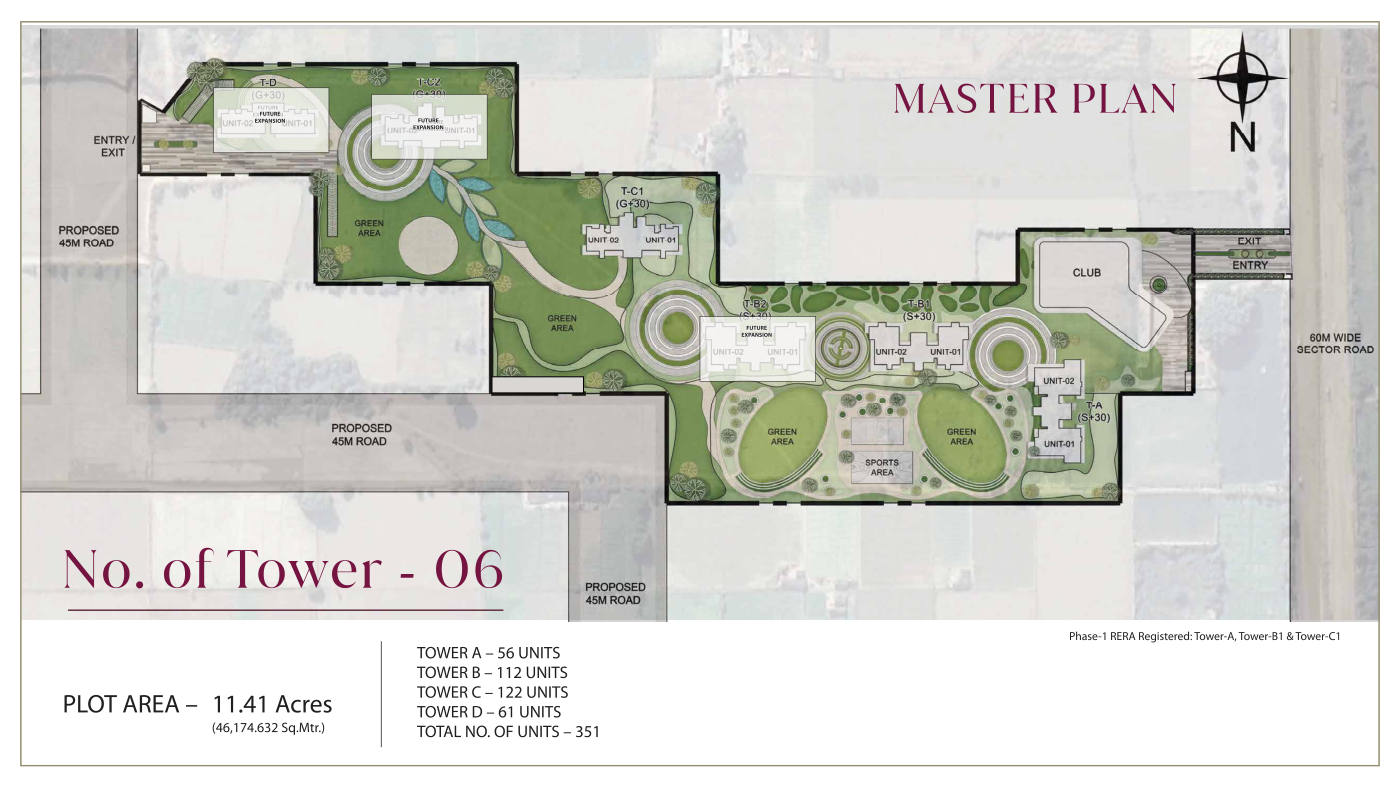 Master
Plan
 Floor Plans — Tower A
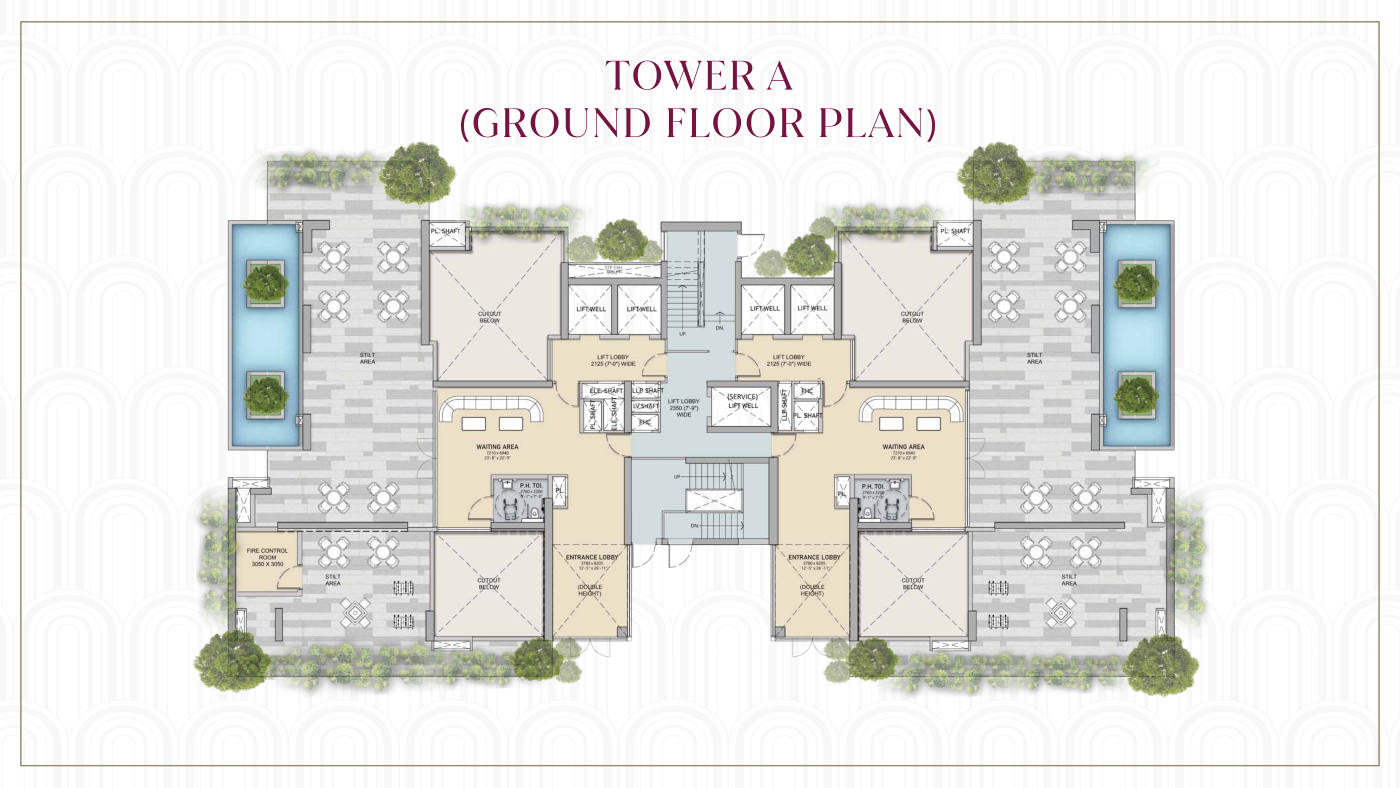 Tower A — Ground Floor
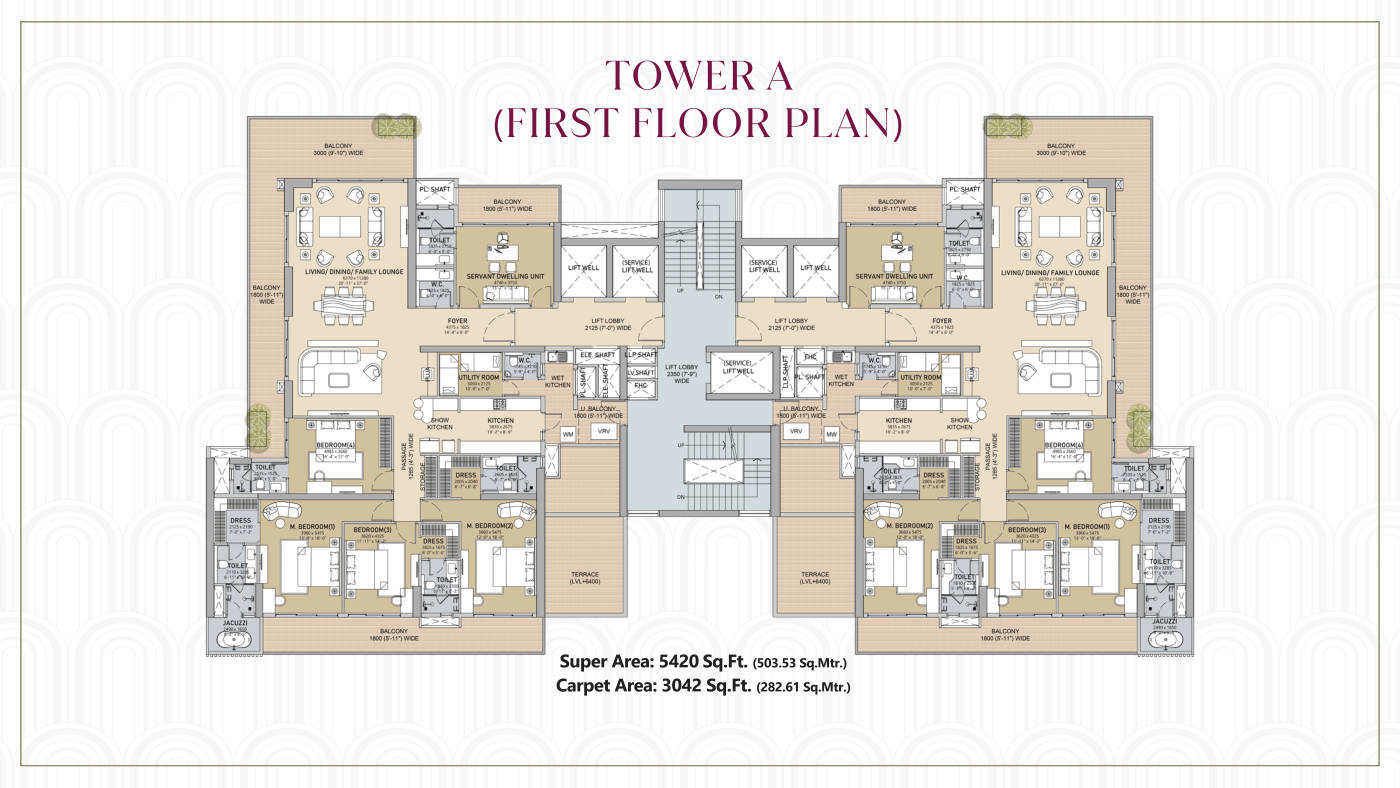 Tower A — First Floor
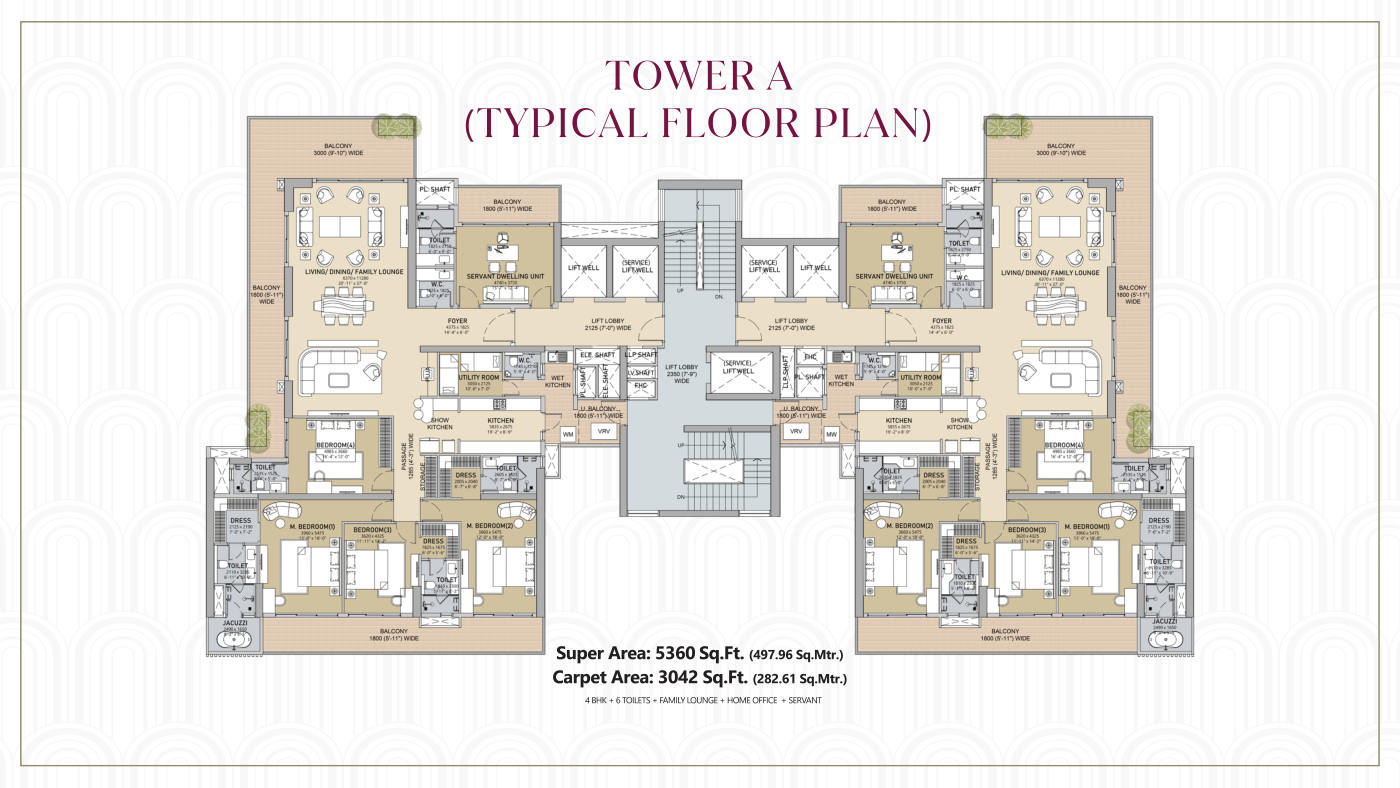 Tower A — Typical Floor
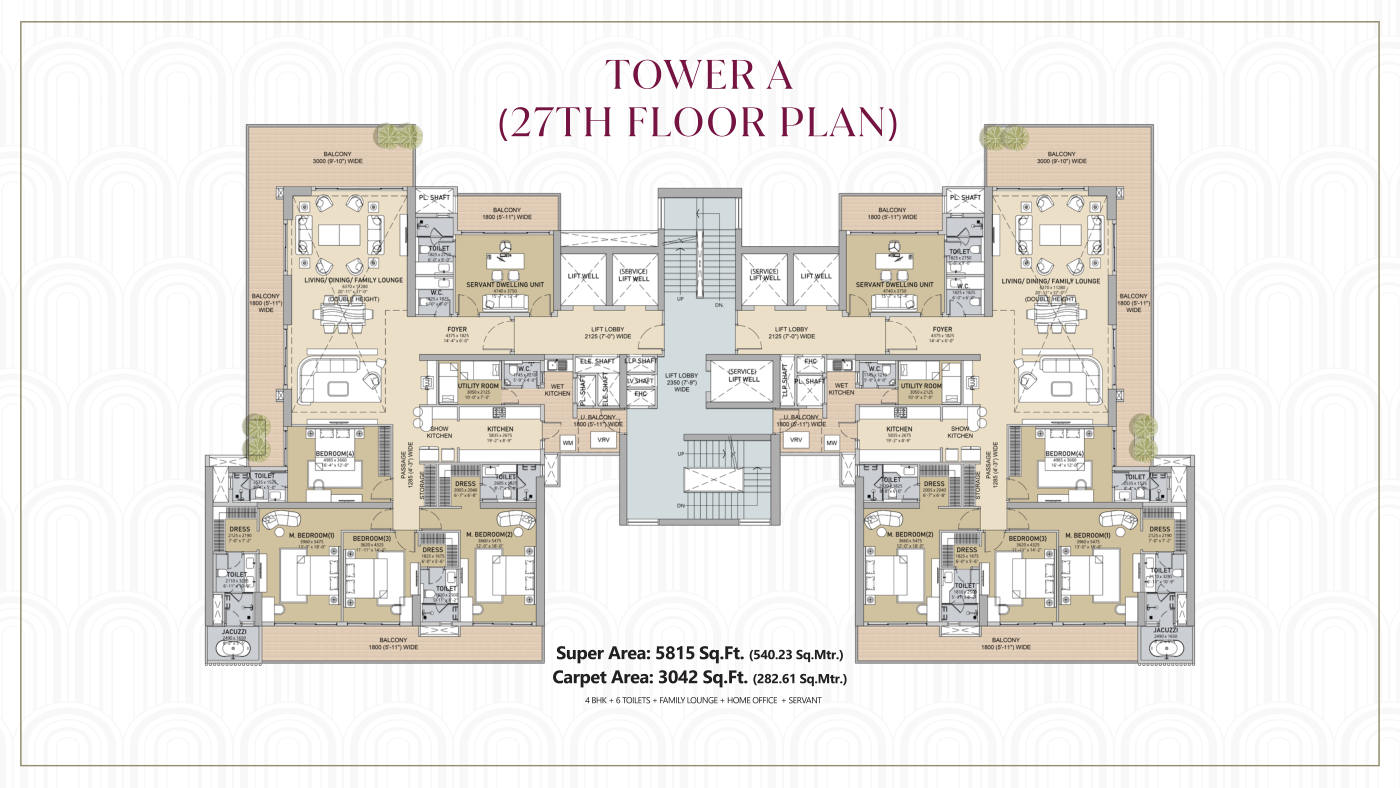 Tower A — 27th Floor
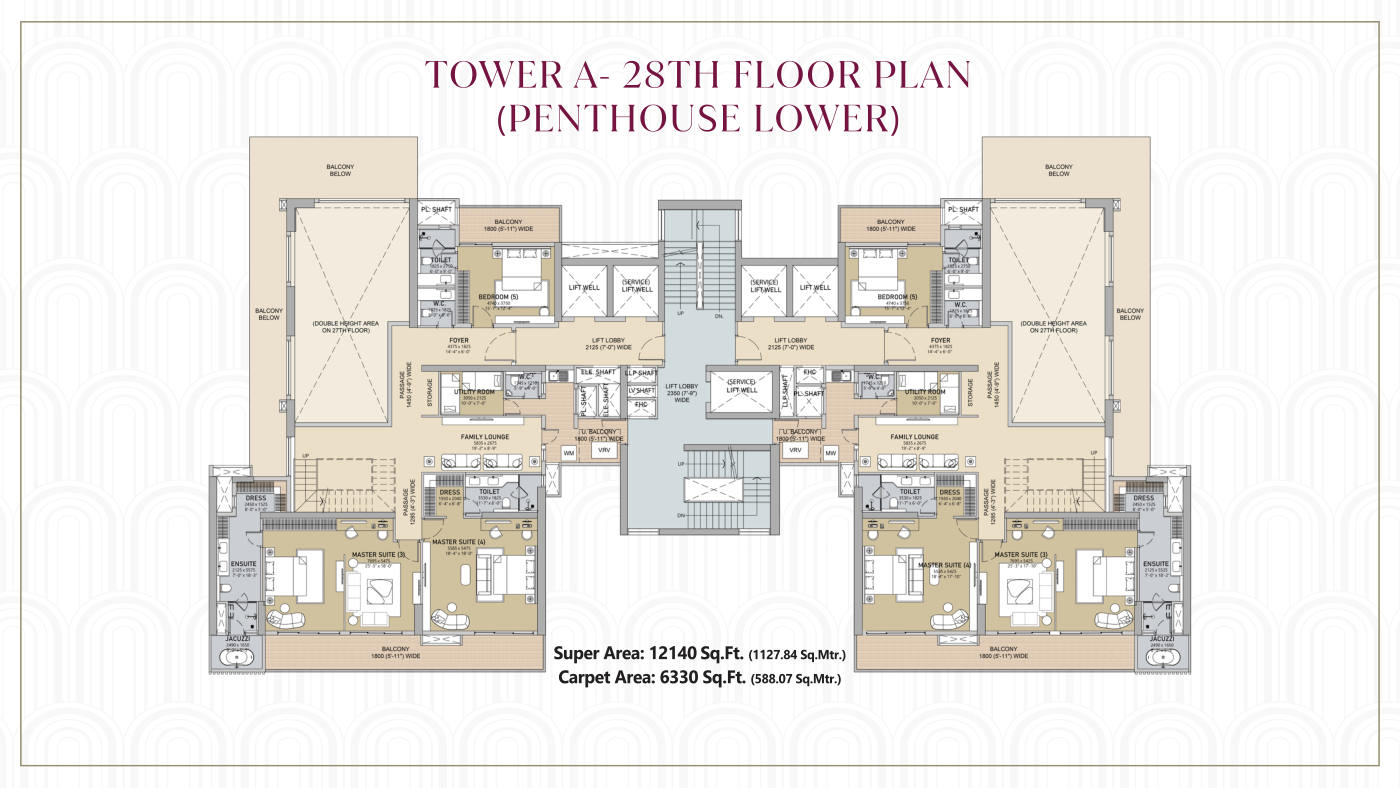 Tower A — 28th Floor / Penthouse Lower
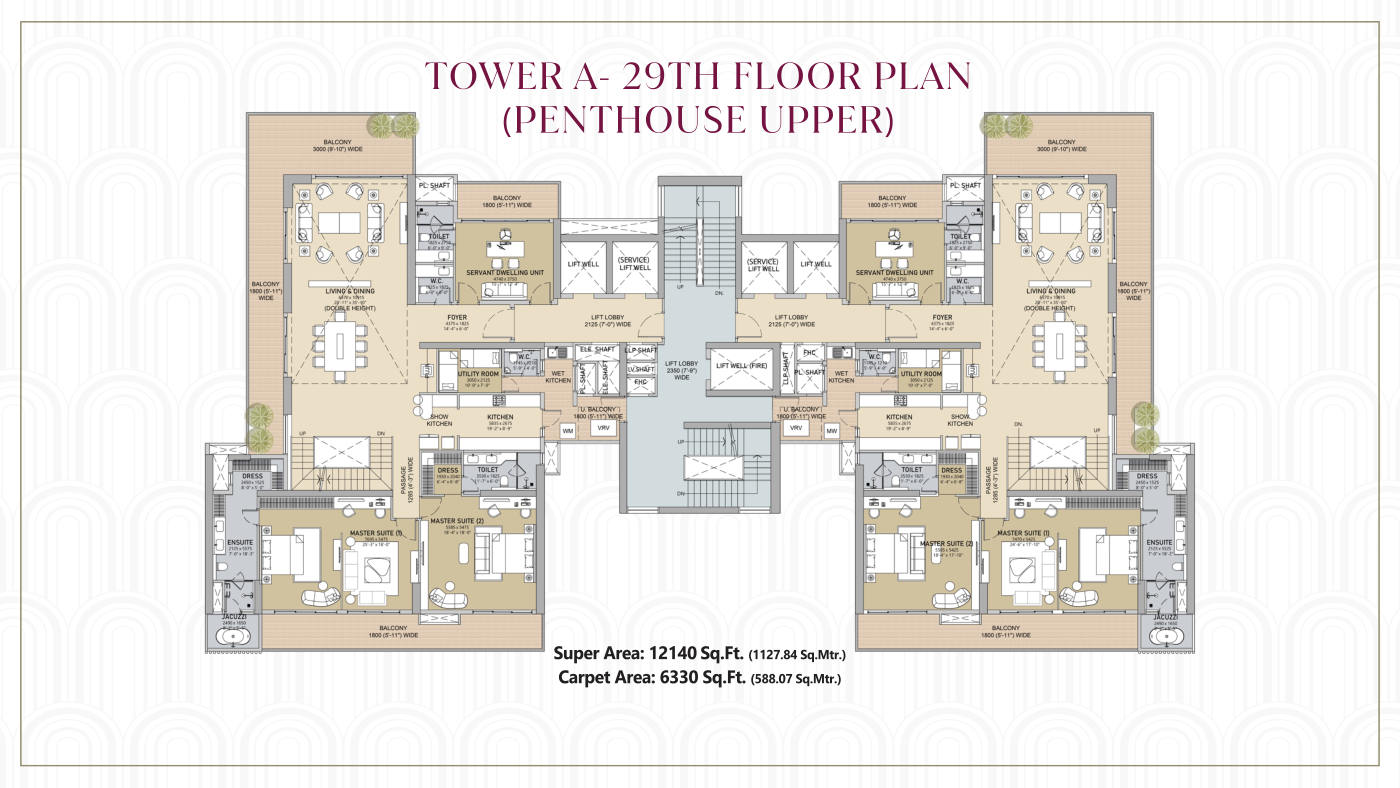 Tower A — 29th Floor / Penthouse Upper
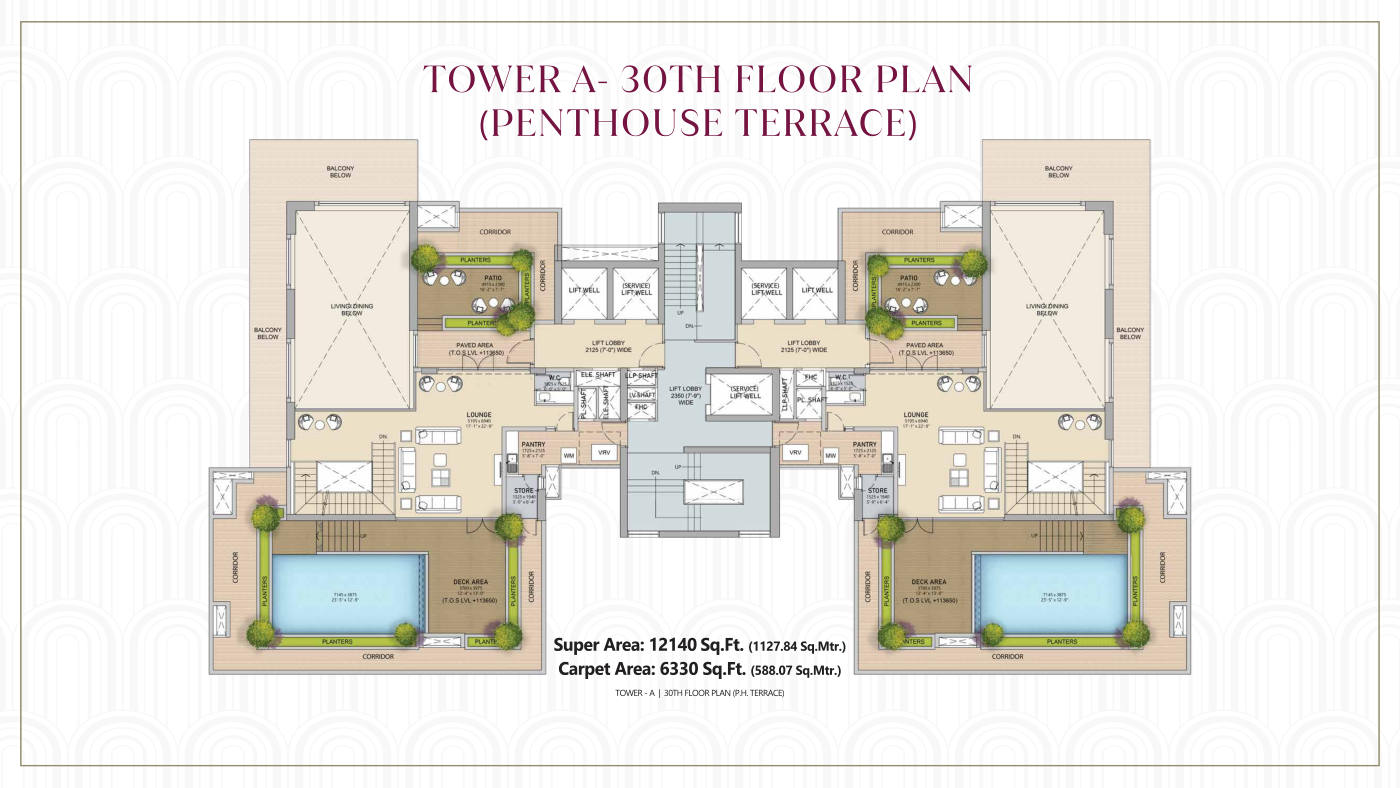 Tower A — 30th Floor / Penthouse Terrace
 Floor Plans — Tower B
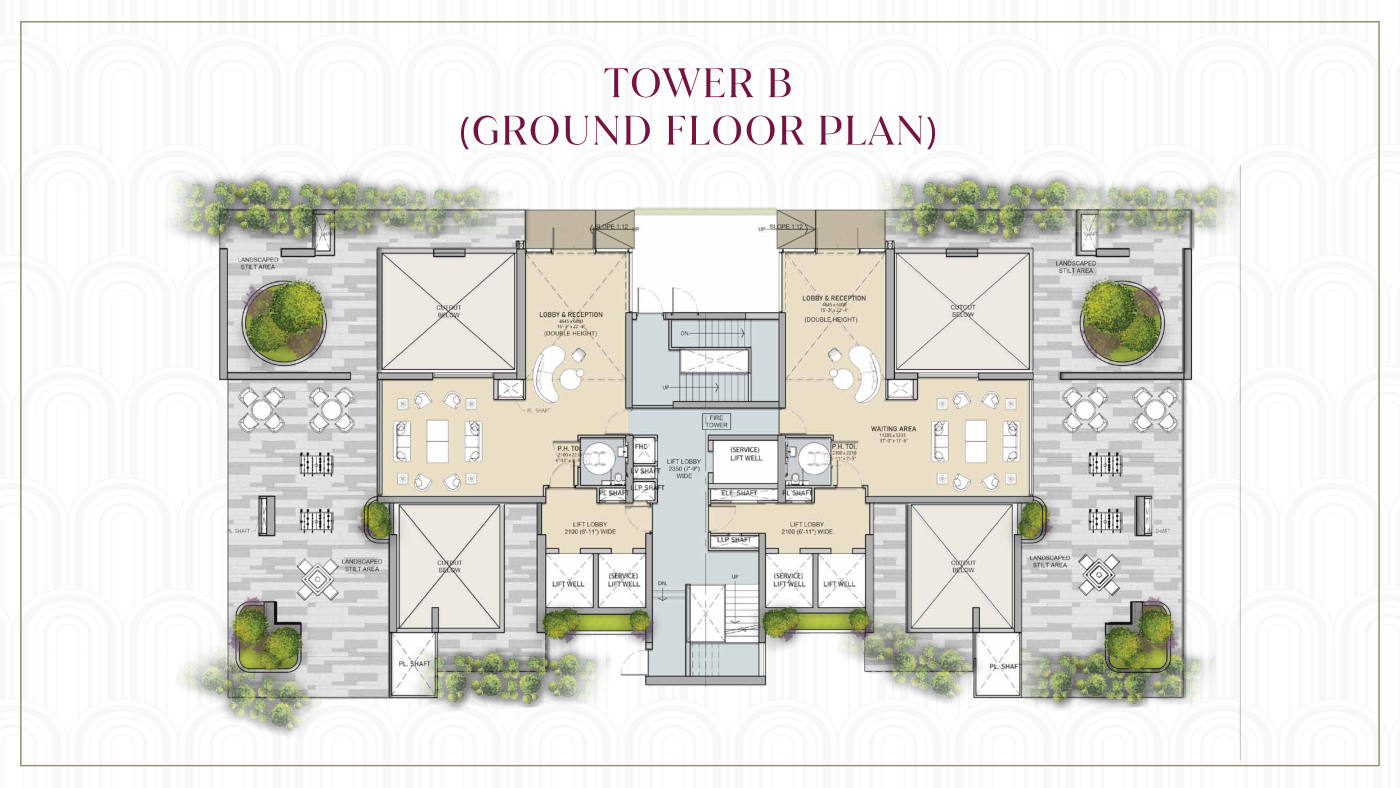 Tower B — Ground Floor
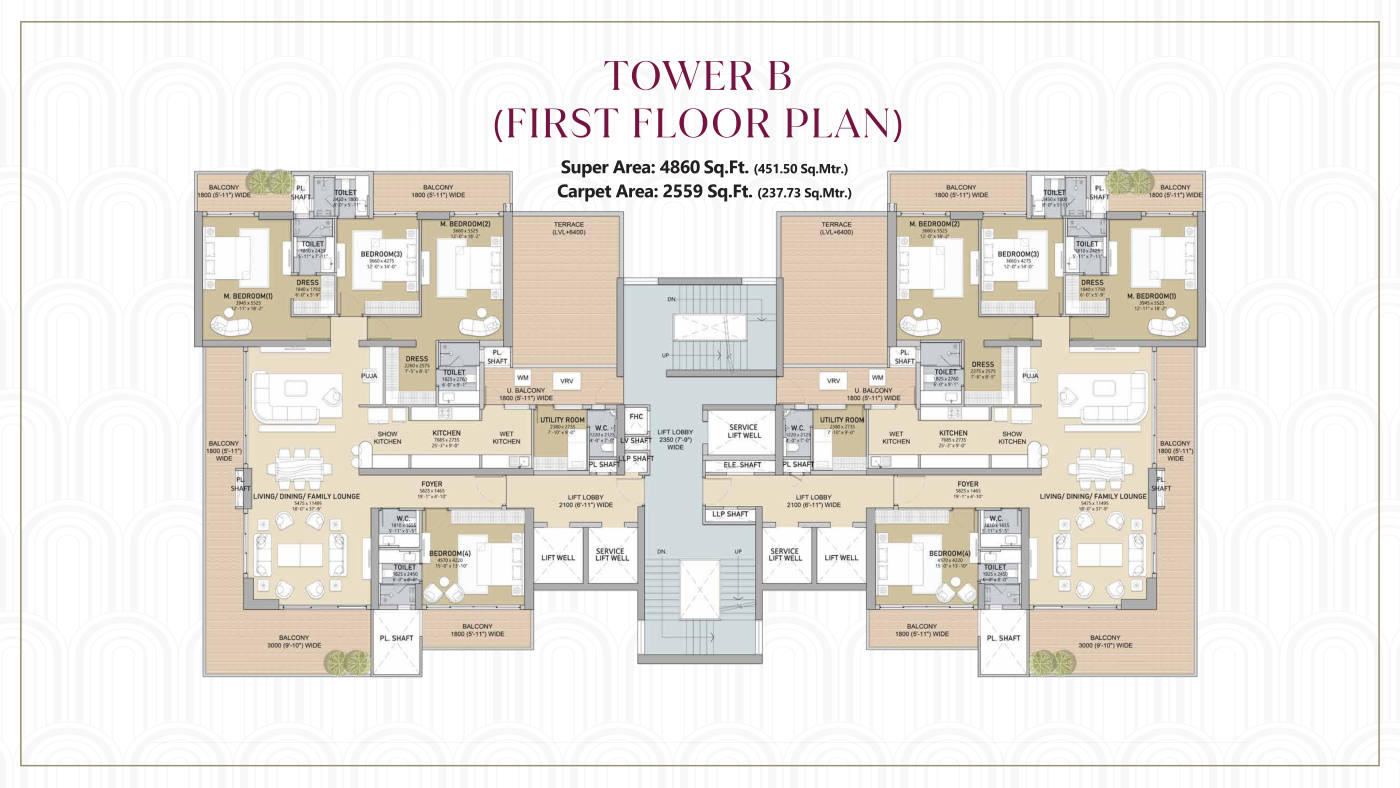 Tower B — First Floor
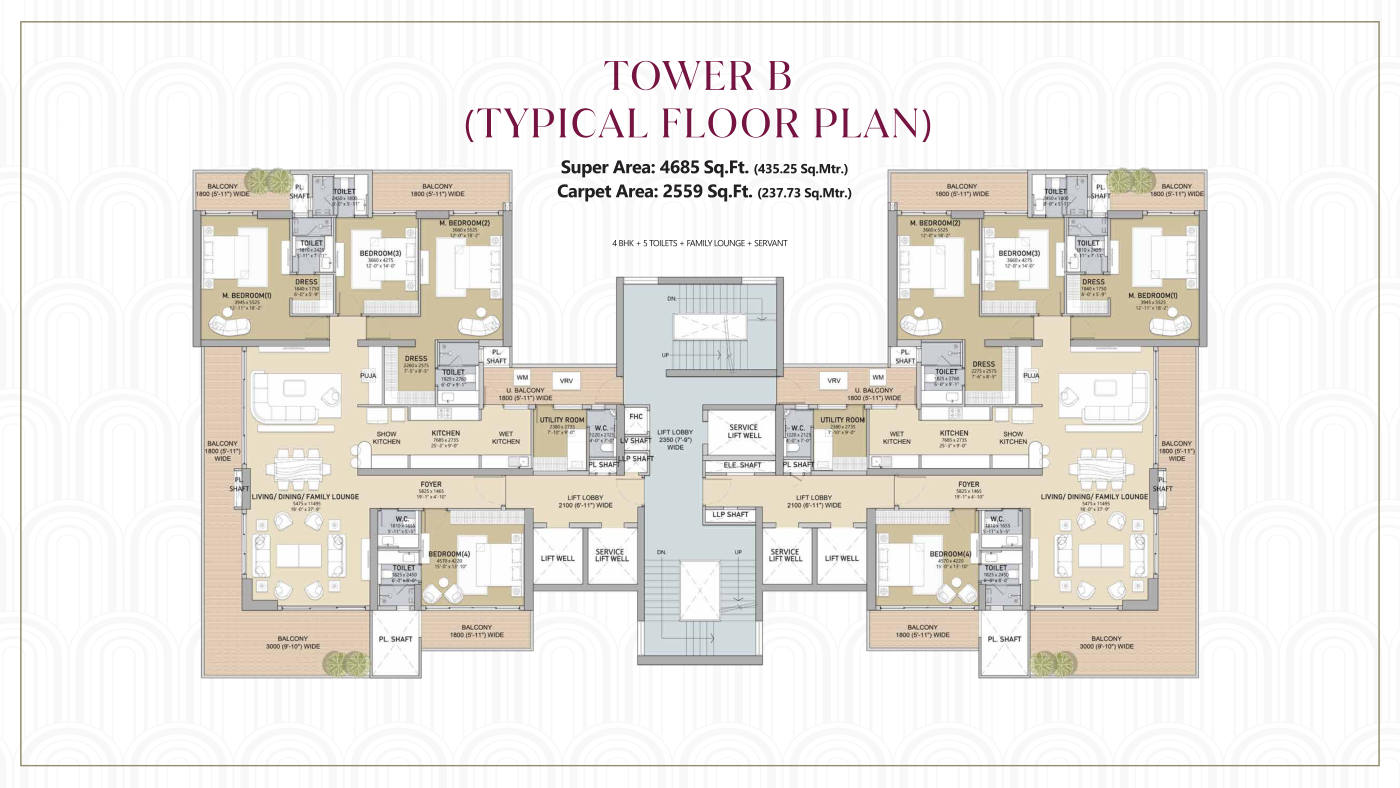 Tower B — Typical Floor
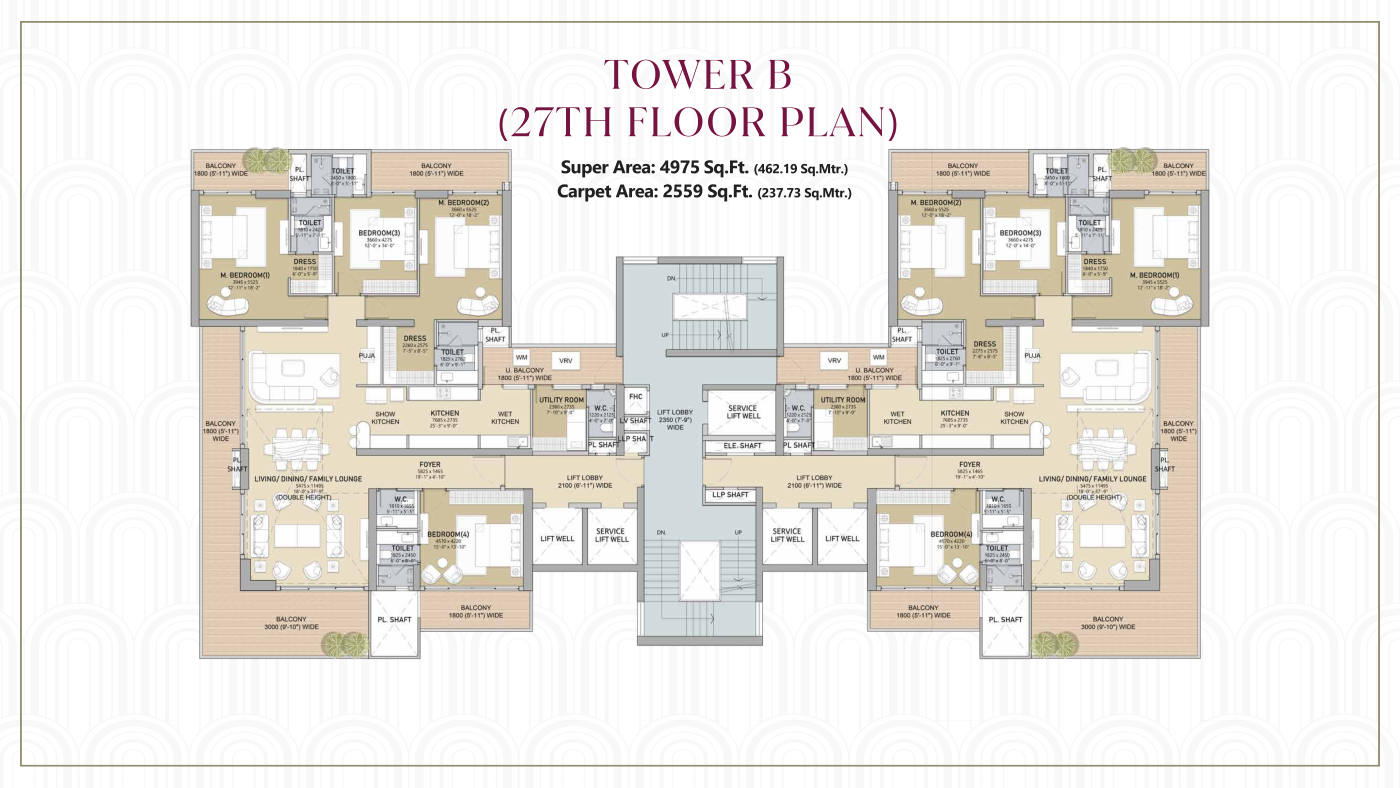 Tower B — 27th Floor
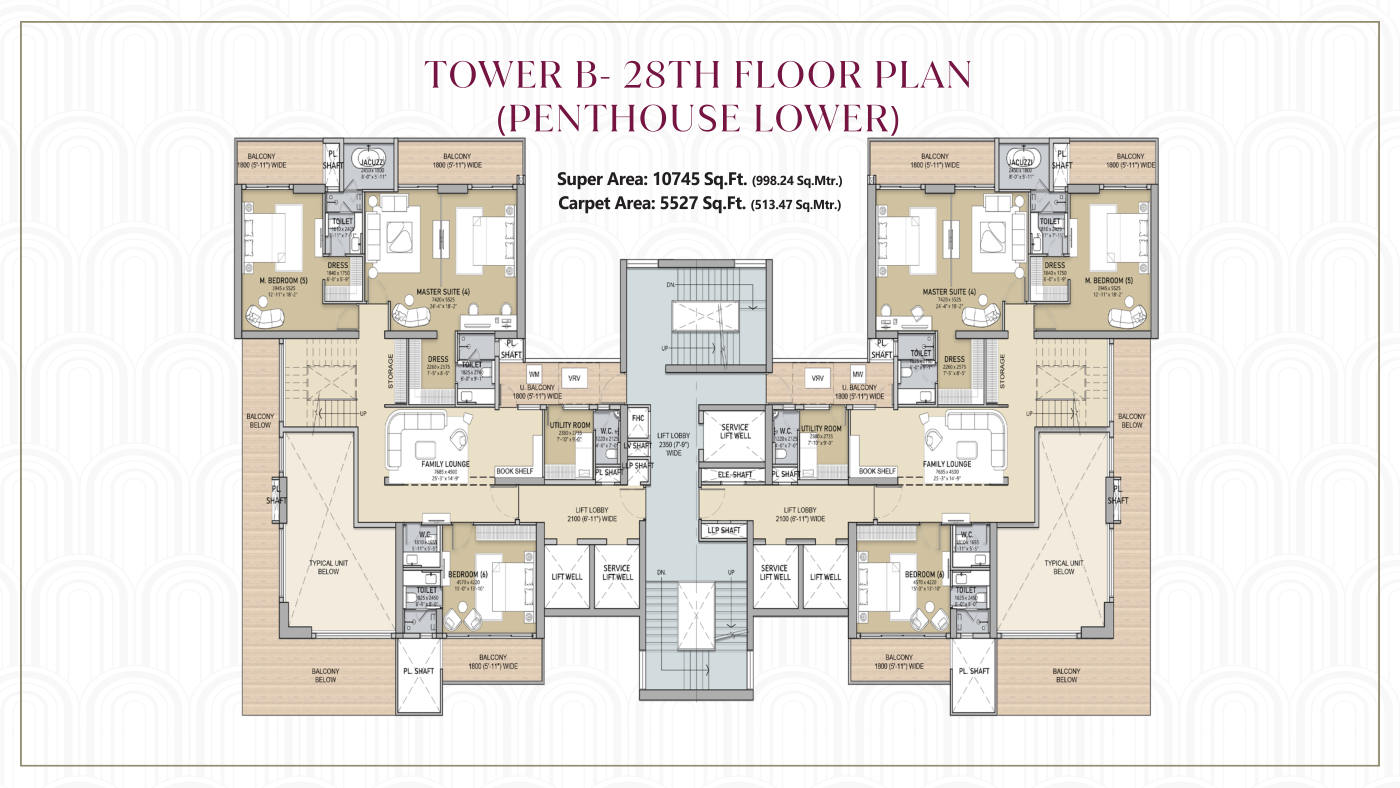 Tower B — 28th Floor / Penthouse Lower
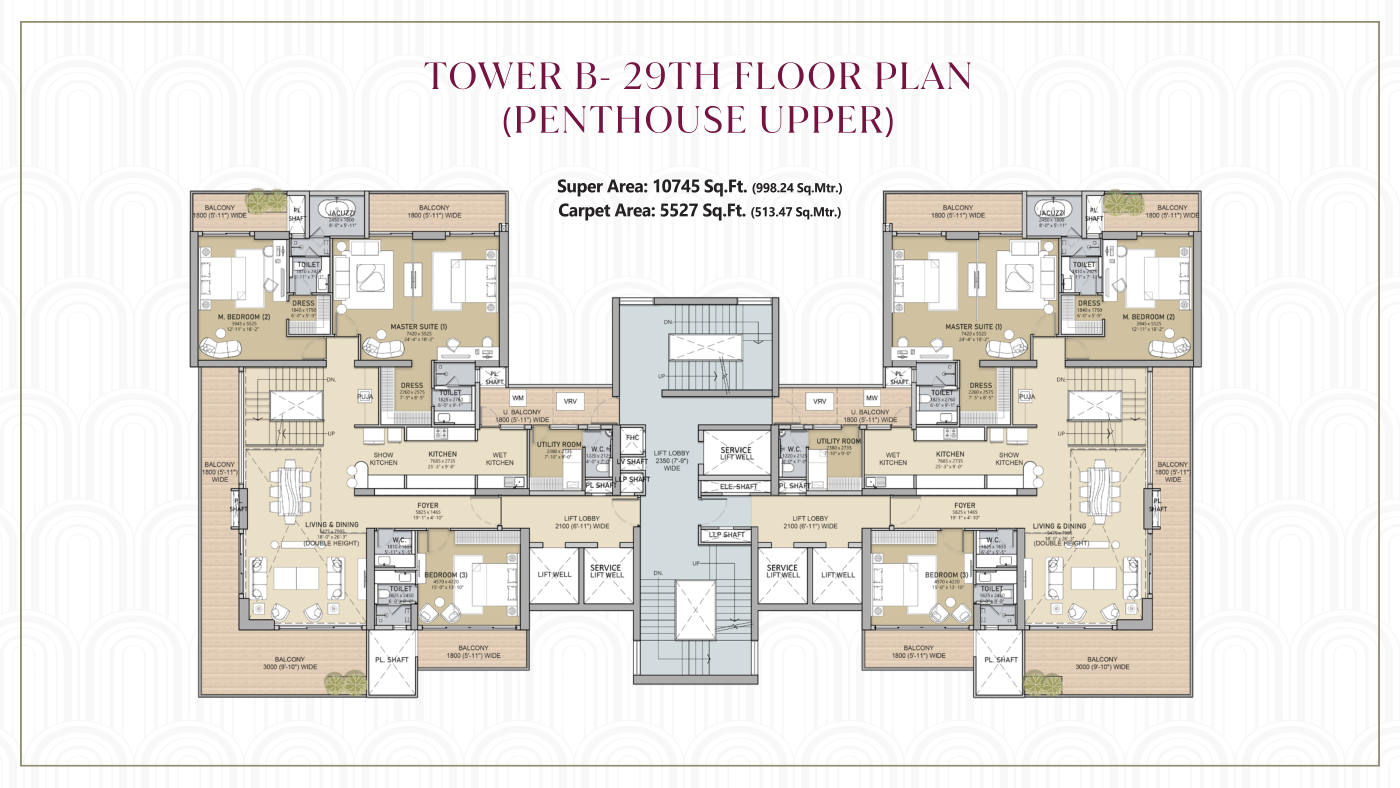 Tower B — 29th Floor / Penthouse Upper
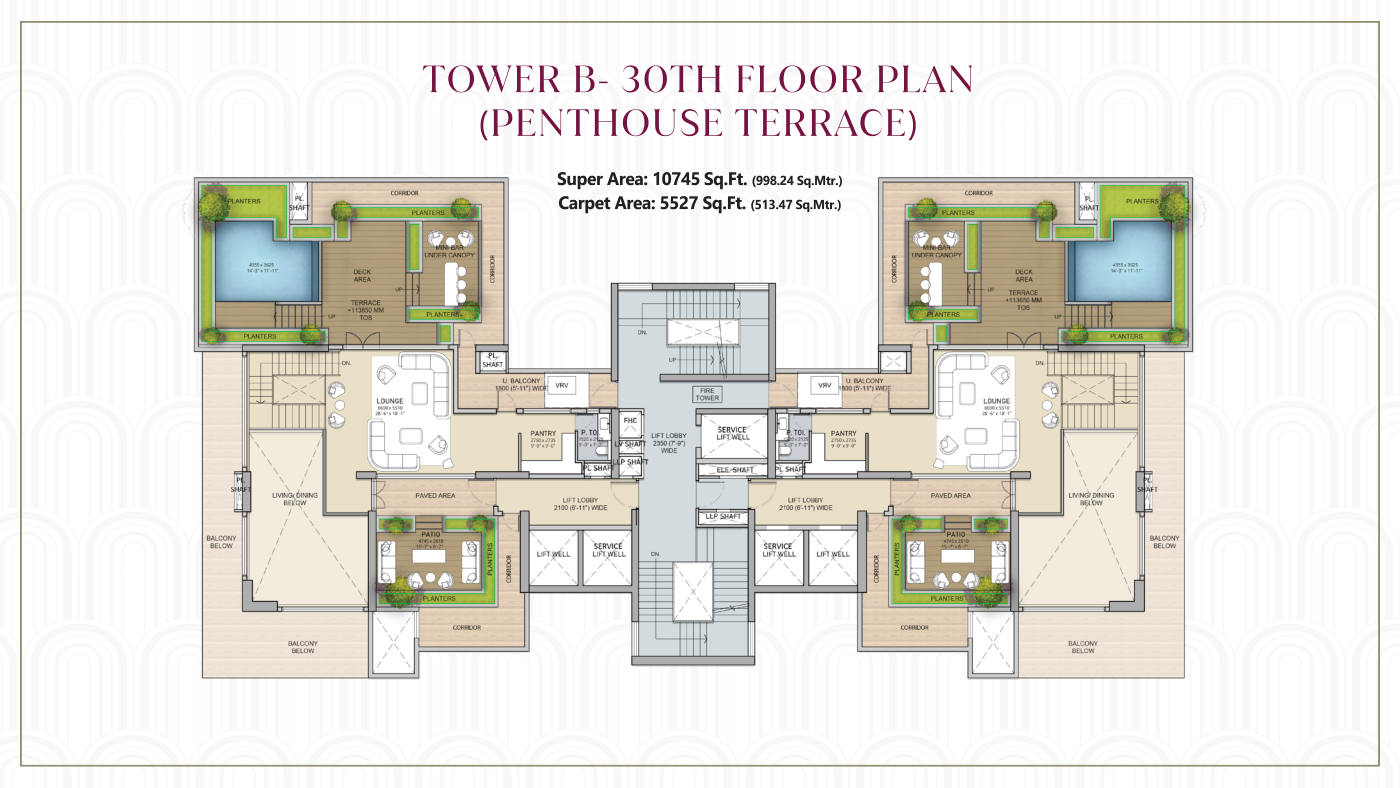 Tower B — 30th Floor / Penthouse Terrace
 Floor Plans — Tower C
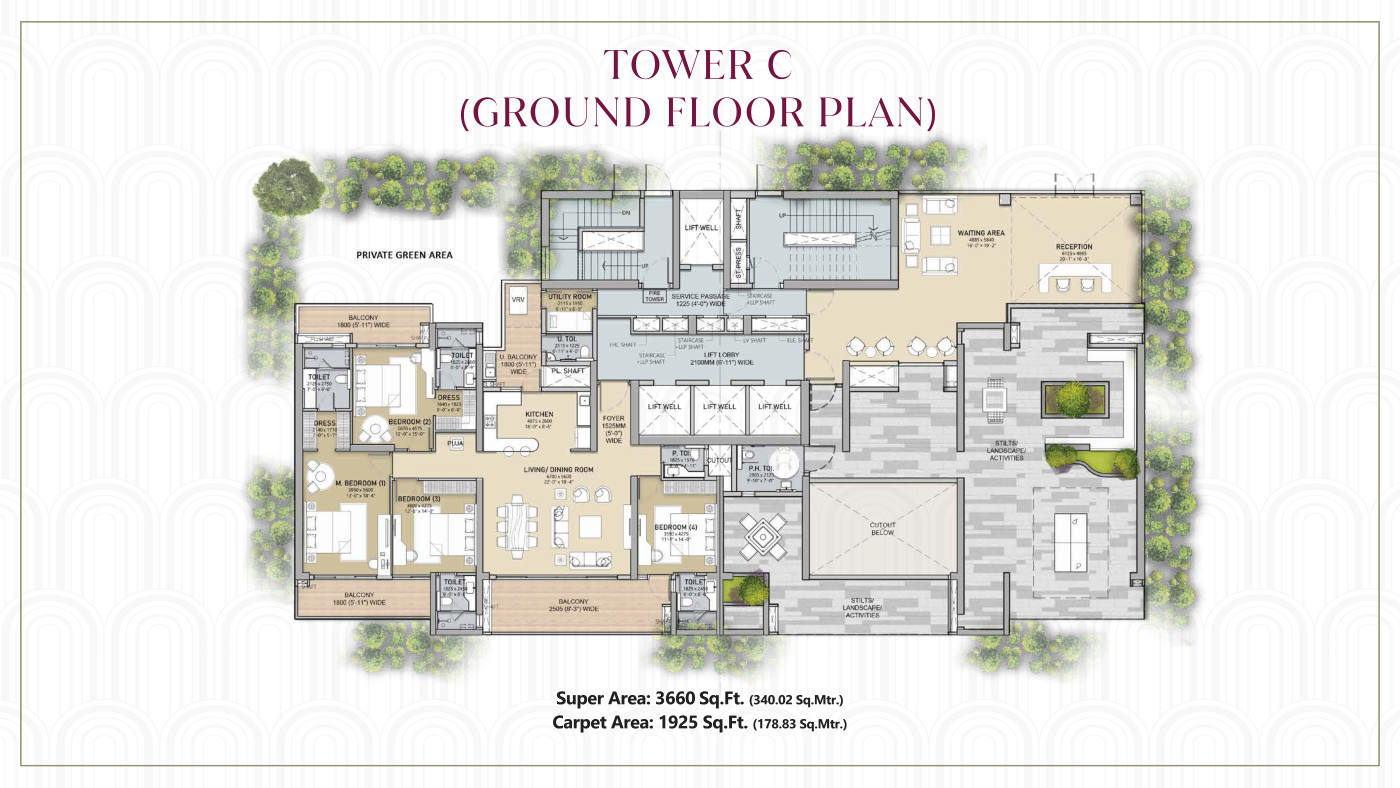 Tower C — Ground Floor
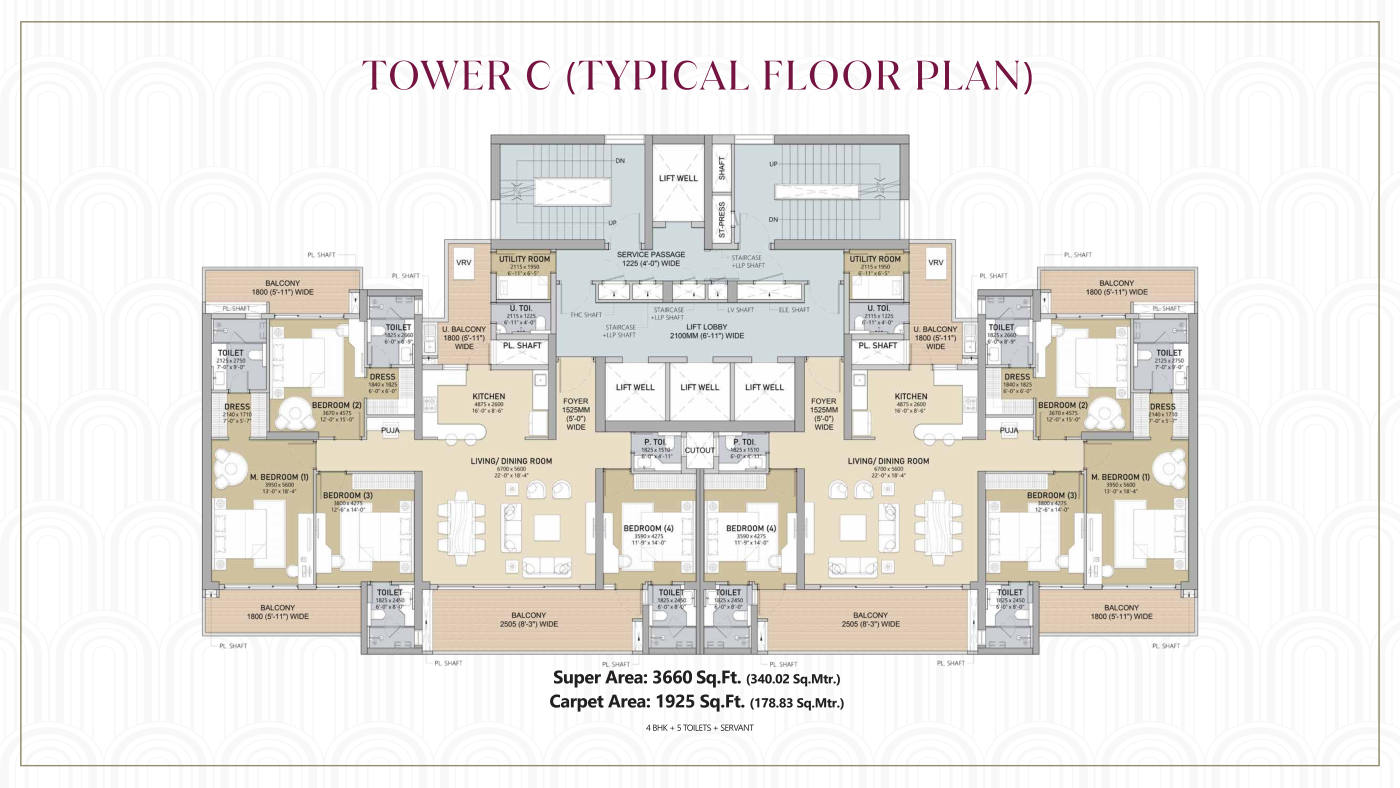 Tower C — Typical Floor
 Floor Plans — Tower D
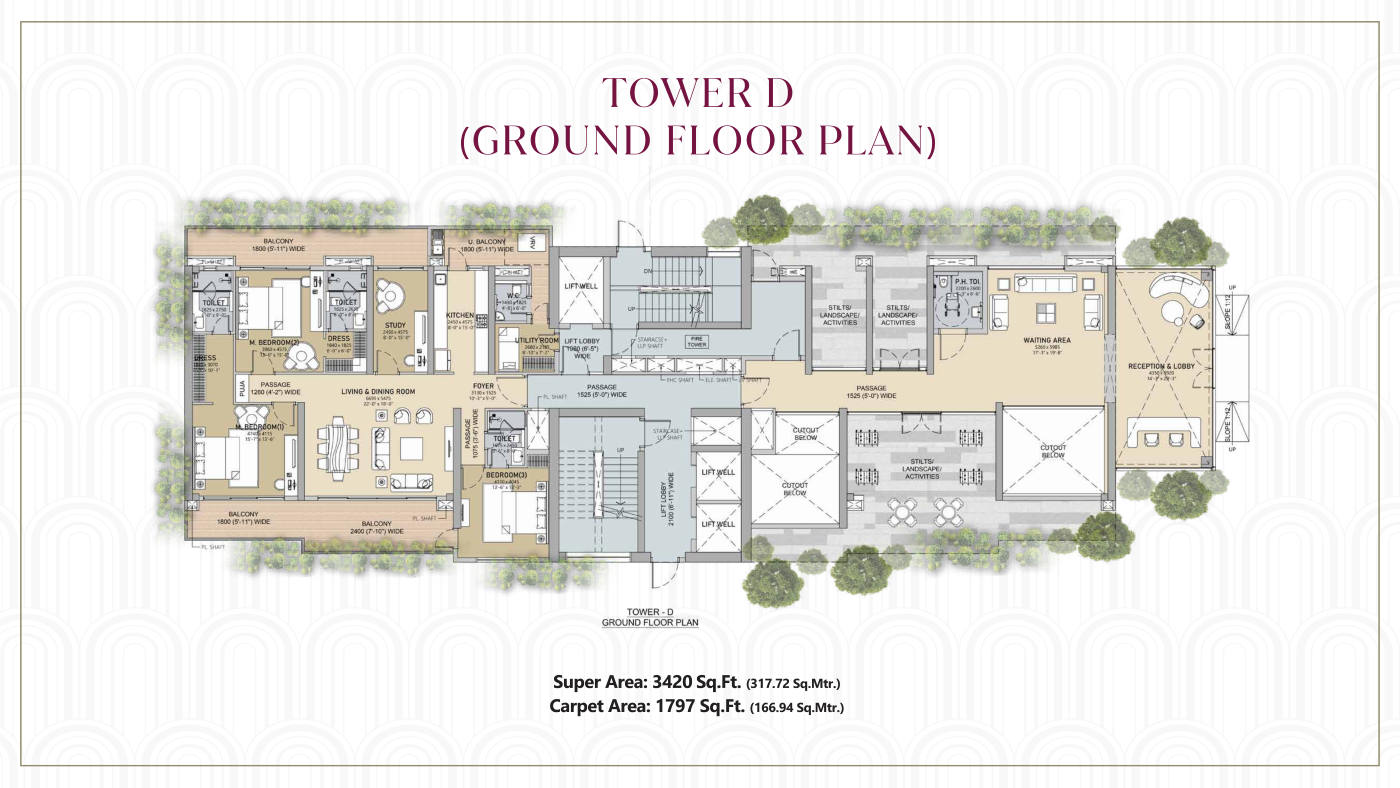 Tower D — Ground Floor
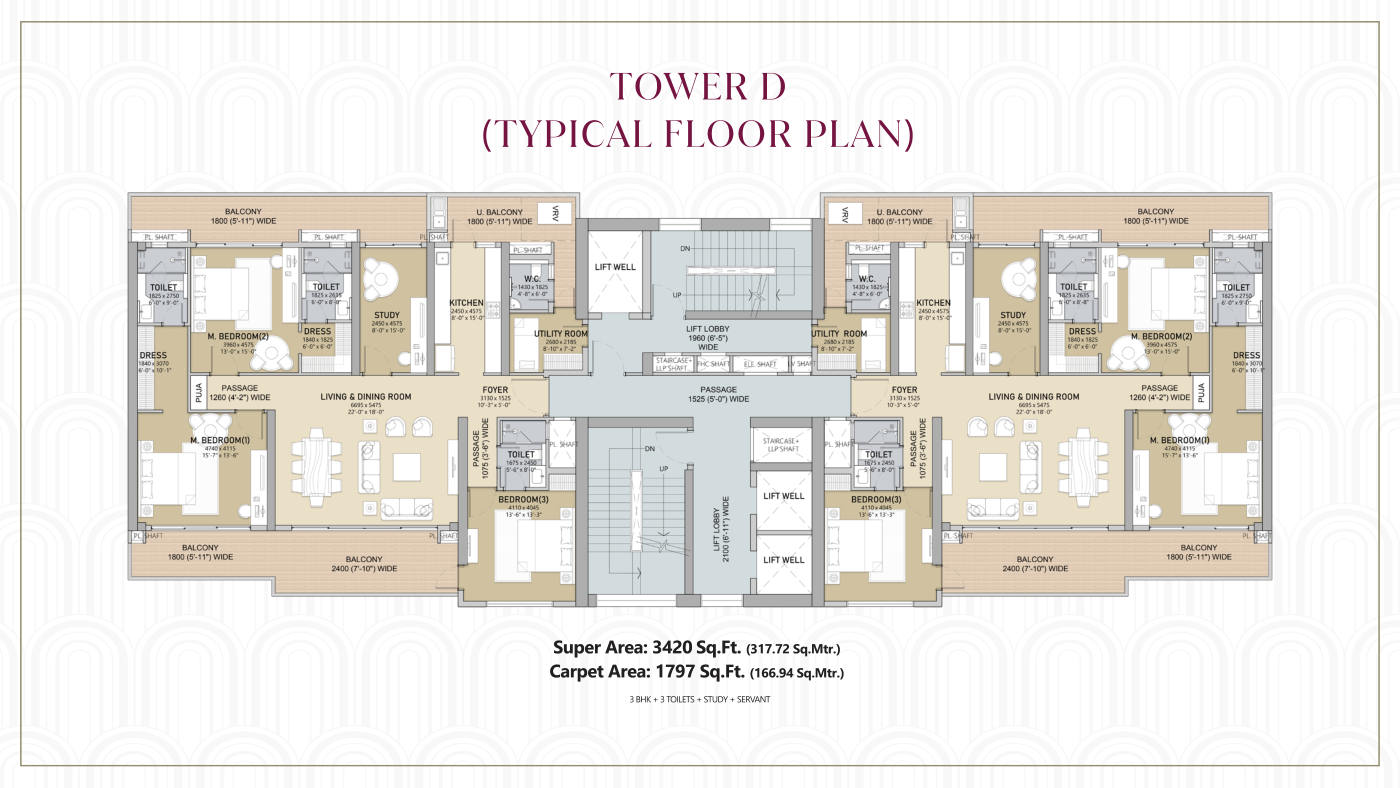 Tower D — Typical Floor
 Floor Plans — Club
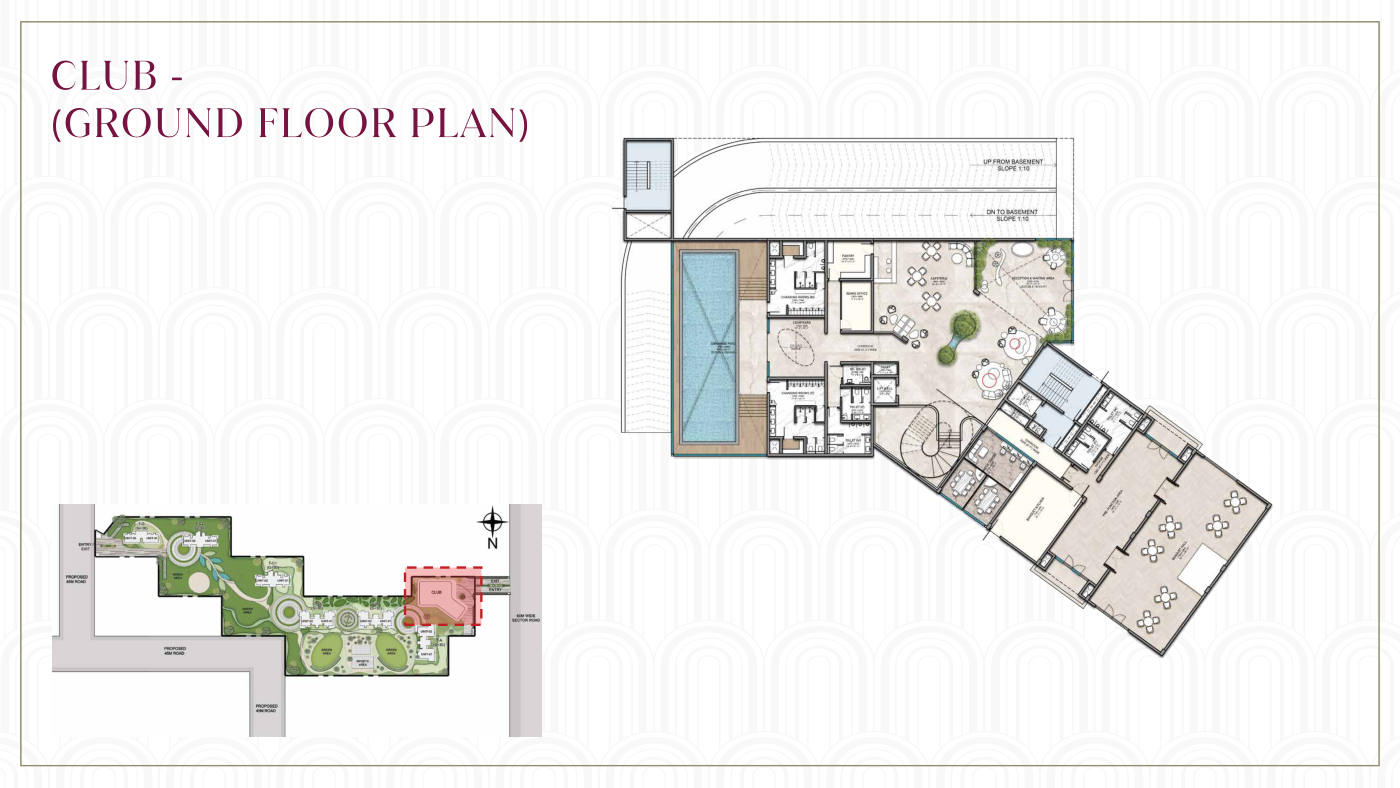 Club — Ground Floor
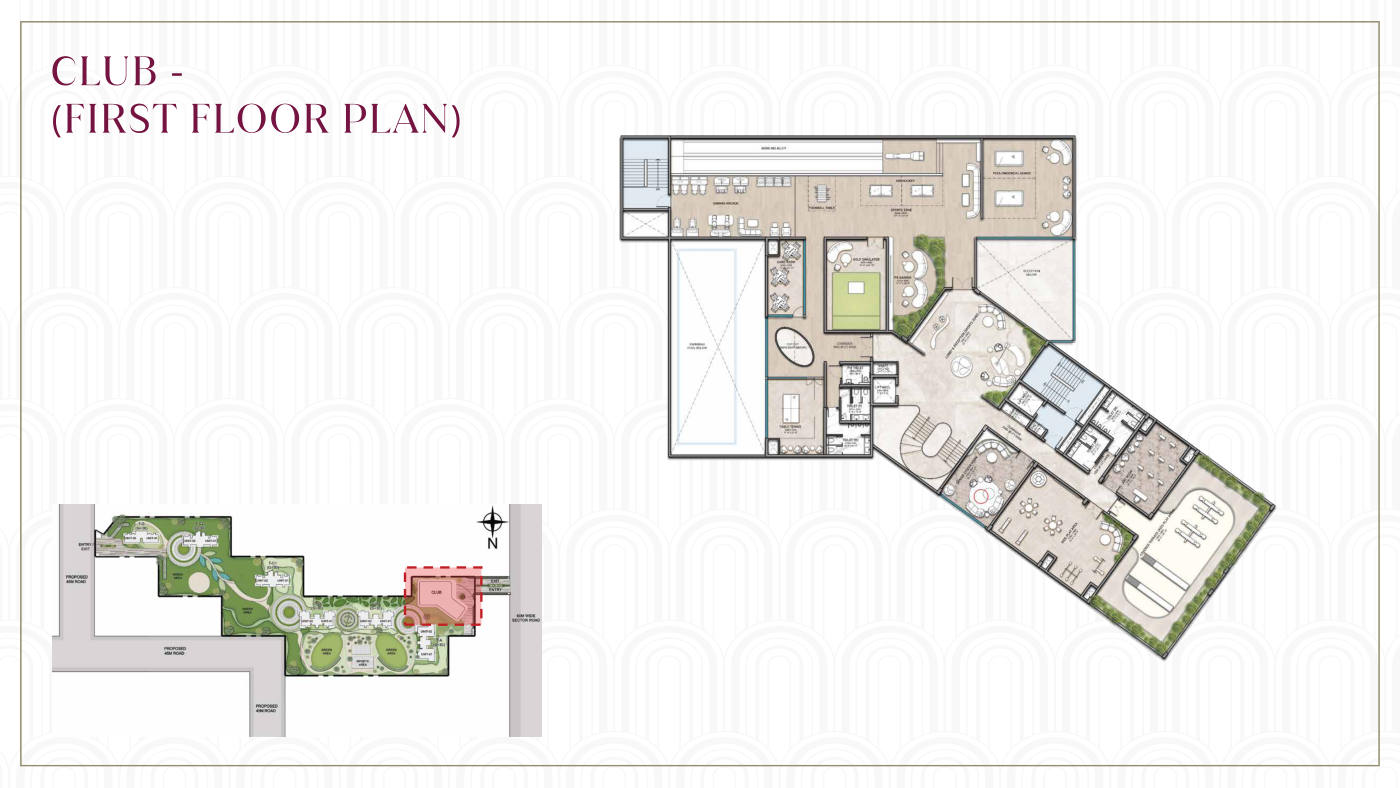 Club — First Floor
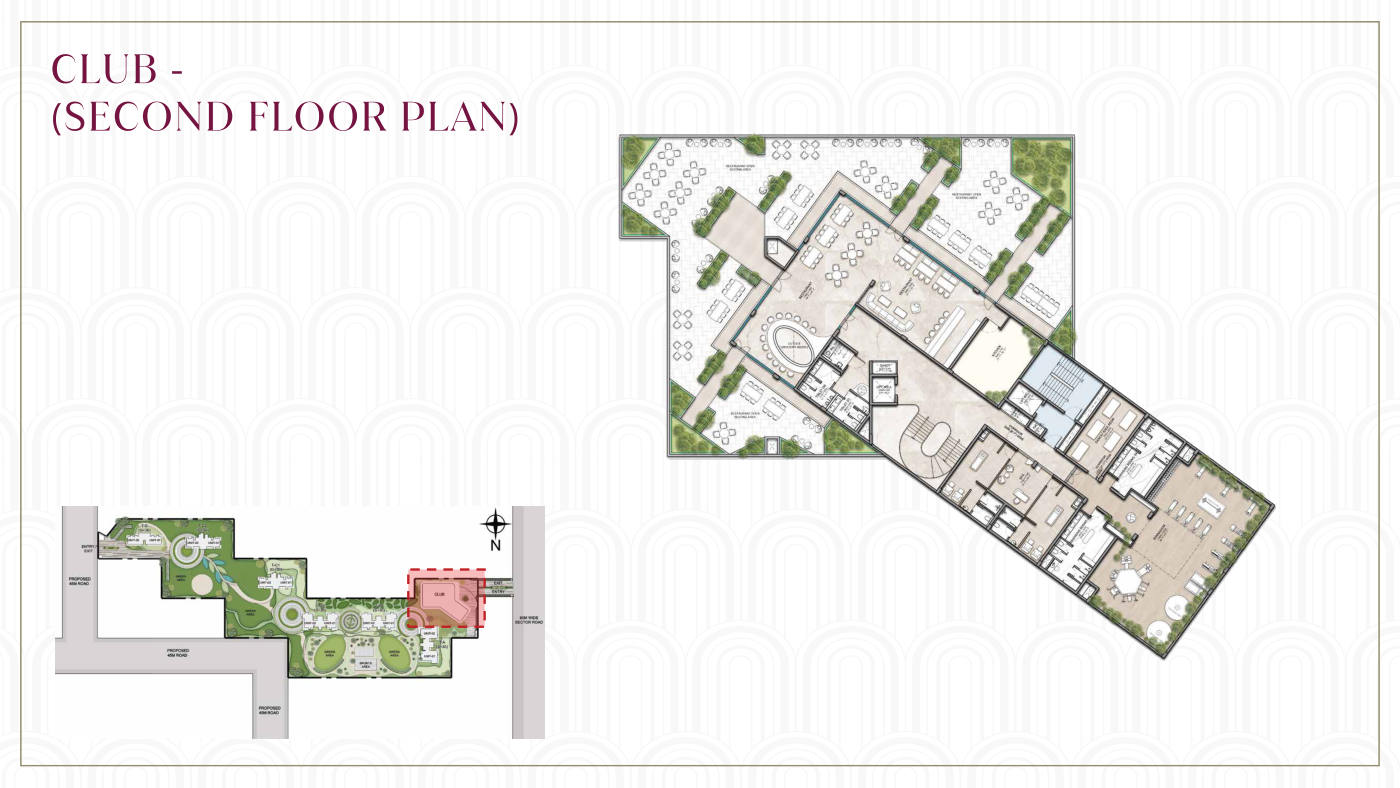 Club — Second Floor
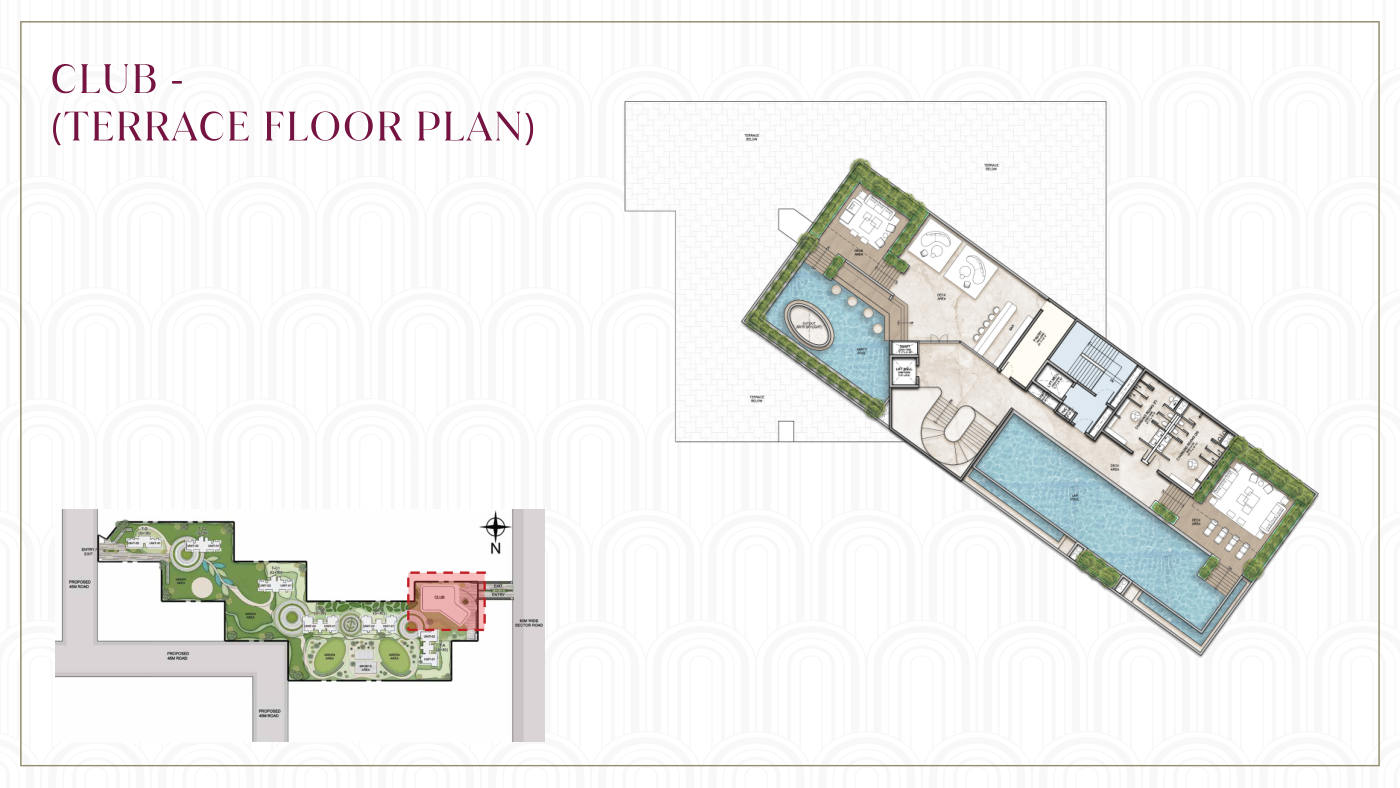 Club — Terrace Floor Plan


